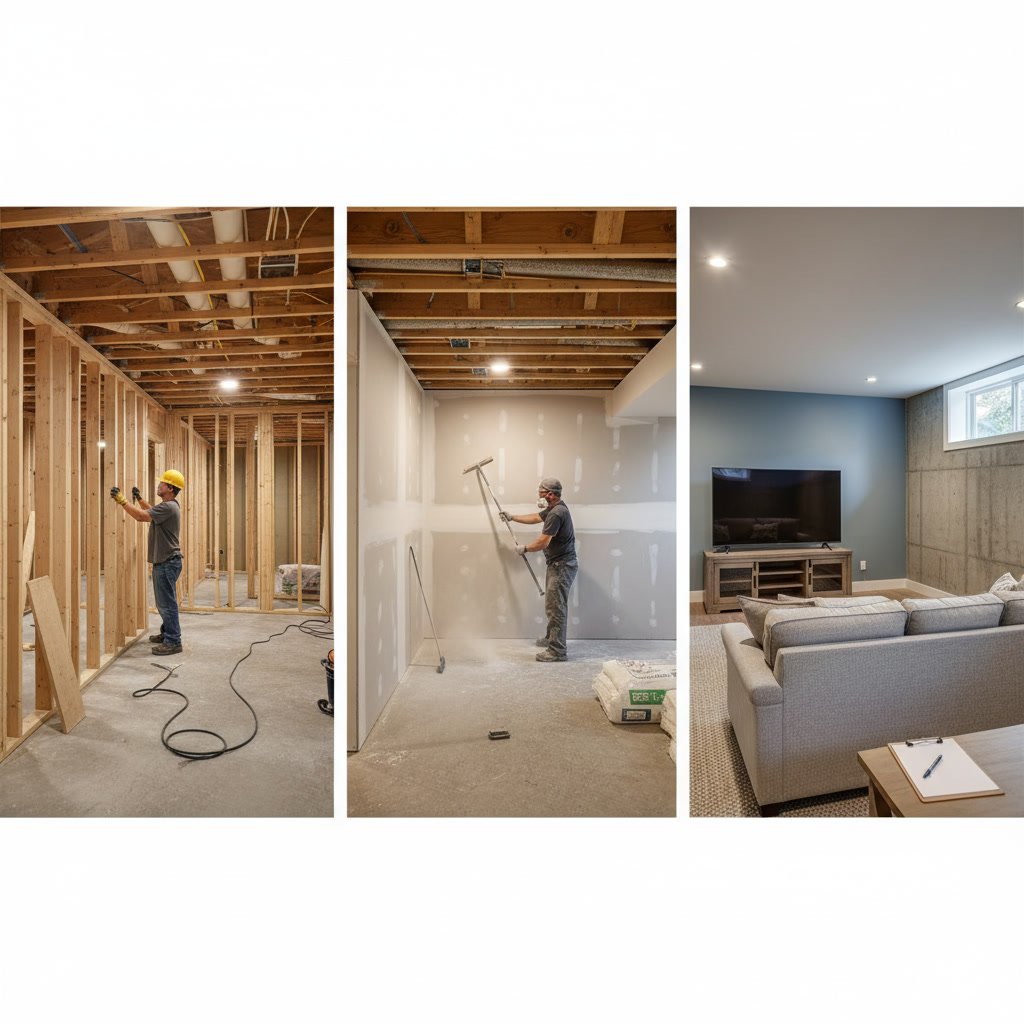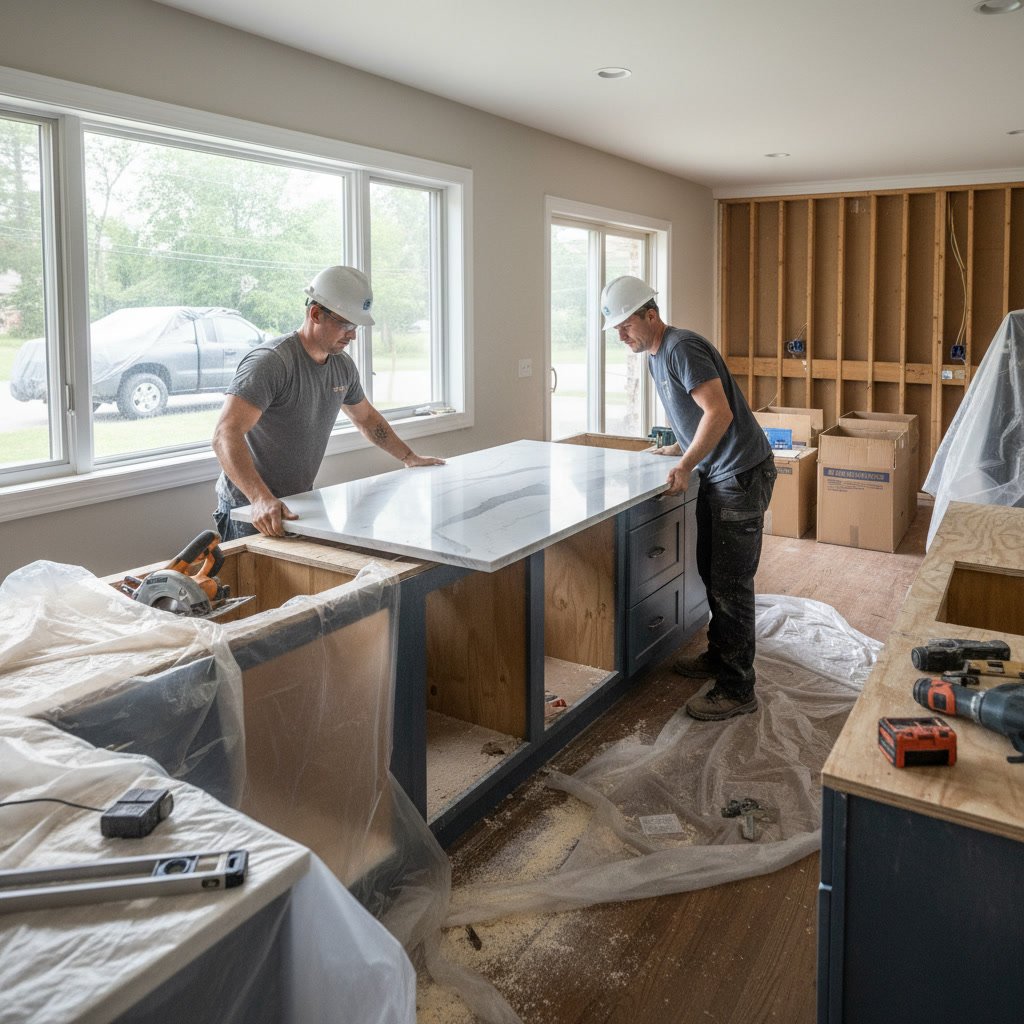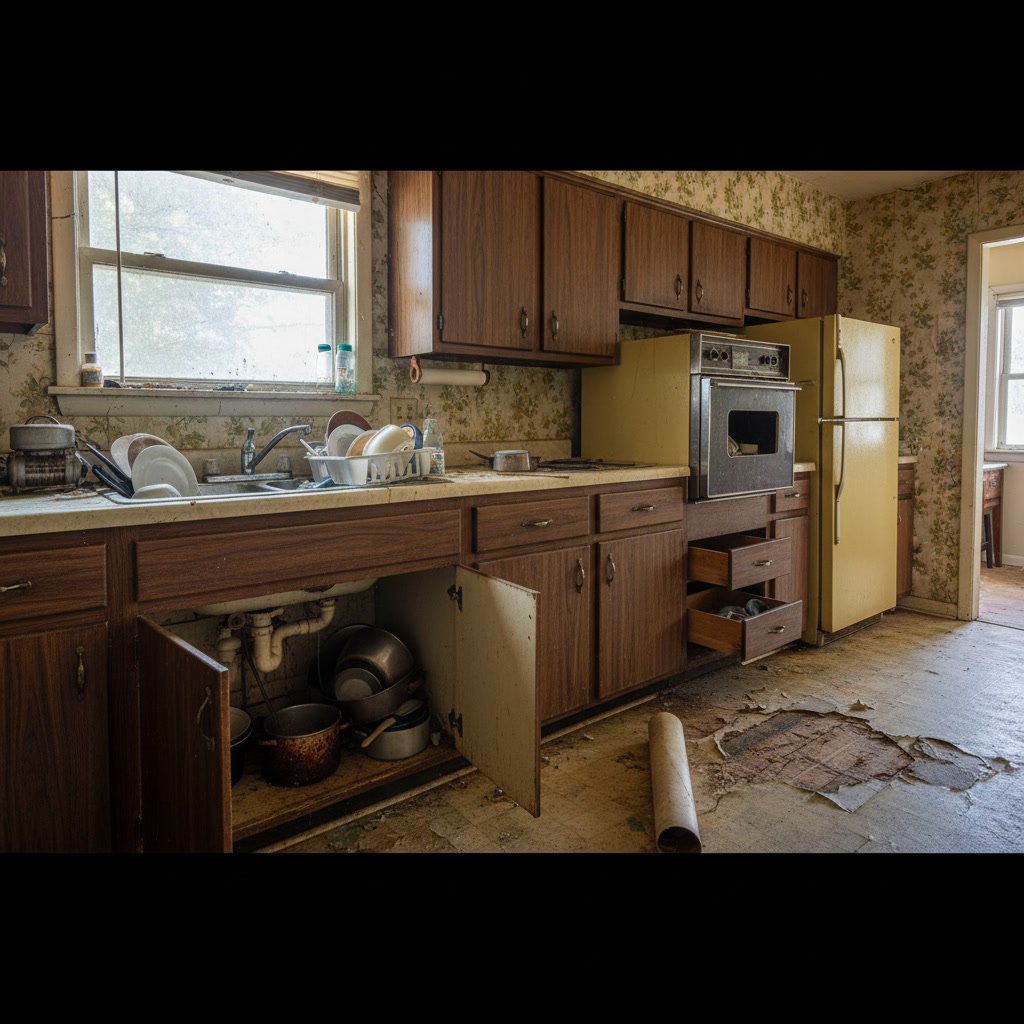

Understanding how kitchen remodeling works begins with a structured process that moves through distinct phases: initial consultation and design development, detailed planning and permits, demolition and rough construction, installation of finishes and fixtures, and a final walkthrough to ensure quality. Most full kitchen renovations take between six and 12 weeks from start to finish, though the timeline varies based on project scope, material availability, and structural changes. This systematic approach protects both homeowner and contractor while delivering a space that meets functional needs and design goals.
Why Professional Planning Makes or Breaks Your Project
The planning phase determines whether your renovation stays on budget and schedule. Professional contractors assess your existing space, identify structural limitations, and help you prioritize needs versus wants. A proper plan accounts for plumbing and electrical requirements, ventilation paths, load-bearing walls, and code compliance before anyone swings a hammer.
Skipping thorough planning leads to expensive mid-project surprises. Hidden water damage, outdated wiring, or improperly vented gas lines can add thousands to your budget when discovered during demolition. A detailed pre-construction inspection and scope document protects you from these budget-breakers.
The Initial Consultation Sets Your Foundation
Your first meeting with a remodeling contractor establishes project scope, budget parameters, and design direction. Expect to discuss your cooking habits, storage needs, appliance preferences, and aesthetic goals. Honest conversation about your budget range during this phase prevents wasted time on designs you cannot afford.
Professional contractors will measure your existing space, photograph current conditions, and note structural elements that affect design options. They should ask about your timeline, whether you will live in the home during construction, and any specific accessibility needs. This information shapes every decision that follows.

Design Development Turns Ideas Into Buildable Plans
The design phase translates your vision into technical drawings and specifications. Your contractor or designer creates floor plans showing cabinet placement, appliance locations, electrical outlets, plumbing fixtures, and lighting positions. These drawings become the blueprint for permits, material orders, and construction.
You will select materials during this phase: cabinet style and finish, countertop material, backsplash tile, flooring, paint colors, hardware, and fixtures. Making these selections before construction begins prevents delays and allows accurate cost estimates. Request samples of materials to see how they look together in your actual lighting conditions.
Kitchen Remodeling in Denver Requires Proper Permits
Most kitchen renovations in Denver require building permits, especially when changing plumbing, electrical systems, or structural elements. Your contractor handles permit applications, submits plans to the building department, and schedules required inspections. Permit review typically takes two to four weeks, though complex projects may take longer.
Never skip permits to save time or money. Unpermitted work creates liability issues, complicates insurance claims, and must be disclosed when selling your home. Inspections protect you by verifying that work meets safety codes and was completed correctly.
Step-by-Step Breakdown of the Construction Phase
Construction follows a logical sequence that builds from rough work to finished surfaces. Here is how professional contractors structure the build:
Week One: Demolition and Protection
Crews remove existing cabinets, countertops, flooring, and fixtures. They set up dust barriers to contain debris and protect adjacent rooms. Demolition reveals hidden conditions like water damage, mold, or outdated wiring that may require additional work.
Weeks Two Through Four: Rough Work
Plumbers relocate water lines and drains to match your new layout. Electricians run circuits for appliances, outlets, and lighting. HVAC technicians adjust ductwork or install range hood venting. If you are removing walls or adding windows, framing happens during this phase. Each trade completes its rough work before inspectors verify code compliance.
Weeks Five Through Seven: Closing In
After inspections pass, crews install drywall, tape and mud seams, and apply texture. Flooring goes down next, whether tile, hardwood, or luxury vinyl. The space begins looking like a room again rather than a construction zone.
Weeks Eight Through Ten: Finish Installation
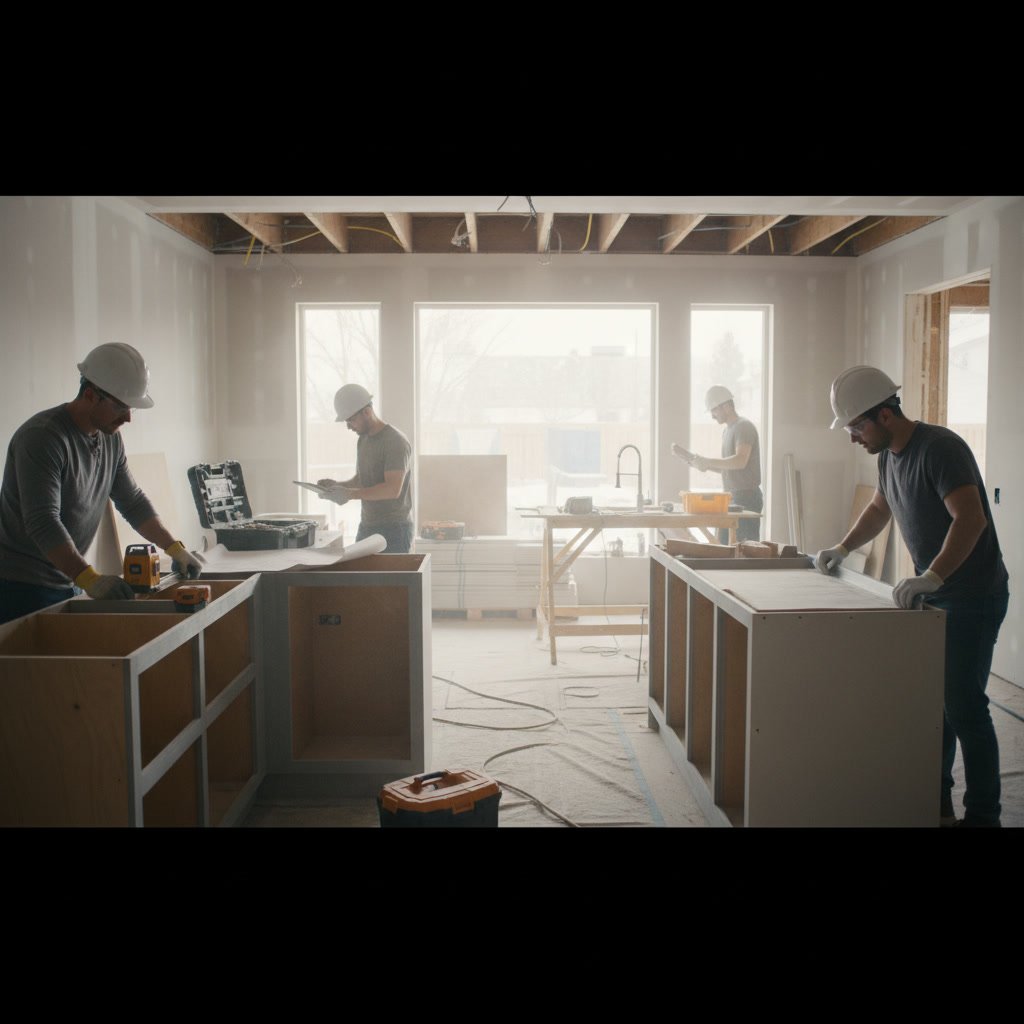
Cabinet installation marks a major milestone. Installers level base cabinets, secure them to wall studs, and hang uppers at the correct height. Countertop fabricators template from the installed cabinets, then return to install finished countertops. Plumbers and electricians return to install sinks, faucets, appliances, light fixtures, and outlets.
Final Week: Painting and Details
Painters apply finish coats to walls and trim. Tile setters install backsplash. Crews install cabinet hardware, touchup any damage, and clean thoroughly. Your contractor completes a detailed punch list to catch any items needing adjustment.

Material Lead Times Affect Your Schedule
Custom cabinets typically require six to 10 weeks from order to delivery. Natural stone countertops need three to four weeks for fabrication after templating. Special-order appliances, tile, or light fixtures can add weeks to your timeline. Ordering materials immediately after design approval prevents construction delays.
Supply chain disruptions have made lead times less predictable. Build buffer time into your schedule and discuss backup material options with your contractor. Having a Plan B for key materials keeps your project moving if your first choice becomes unavailable.
Living Through a Kitchen Renovation
Most homeowners remain in their homes during renovations, but you will need temporary kitchen arrangements. Set up a beverage station with your coffee maker, a microwave in another room, and paper plates to minimize dishwashing. Many families rely heavily on their outdoor grill, slow cookers, and takeout during construction.
Dust containment systems and daily cleanup minimize disruption, but expect some inconvenience. Crews typically work 7:00 AM to 4:00 PM on weekdays. Communicate your schedule needs upfront, especially if you work from home or have young children with specific nap times.
Quality Control Happens Throughout Construction
Professional contractors conduct regular quality checks rather than waiting until the end. They verify measurements before ordering materials, check level and plumb during installation, and test all mechanical systems before closing walls. This ongoing quality control catches problems when they are easy to fix.
You should visit the job site regularly to monitor progress and ask questions. Take photos at each phase for your records. If something looks wrong or does not match your plans, speak up immediately rather than hoping it will be corrected later.
The Final Walkthrough Protects Your Investment
Your final walkthrough is a systematic inspection of all completed work. Test every cabinet door and drawer for smooth operation. Run water at all fixtures and check for leaks underneath. Turn on every light switch and outlet. Operate all appliances. Look for scratches, dents, or installation errors on visible surfaces.
Create a punch list of items needing correction. Minor issues like a loose handle or small paint touchup are normal. Your contractor should address these items within a few days. Do not make final payment until all punch list items are complete and you are satisfied with the work.
Understanding Warranties and Follow-Up
Different components carry different warranties. Cabinets typically include a manufacturer warranty of five to 10 years. Appliances have their own manufacturer warranties, usually one to two years. Your contractor should provide a workmanship warranty covering installation quality, typically one to two years.
Keep all warranty documentation, care instructions, and paint colors in a project binder. Document the location of shut-off valves for water and gas. Ask your contractor which maintenance tasks you should perform regularly to protect your investment.
Getting the Kitchen You Deserve
A well-executed kitchen remodel follows a proven process that balances design vision with practical construction realities. Clear communication, realistic timelines, and attention to quality at each phase deliver results that enhance your daily life and home value. The difference between a frustrating renovation and a smooth one lies in choosing contractors who respect the process and prioritize your goals.
Remodel Pros LLC brings systematic project management and quality craftsmanship to kitchen renovations throughout the Denver metro area. Our team guides you through each phase, from initial design concepts through final walkthrough, ensuring your project stays on schedule and meets your expectations. Contact us at +17204226284 to discuss your kitchen remodeling project and receive a detailed project plan tailored to your home and budget.