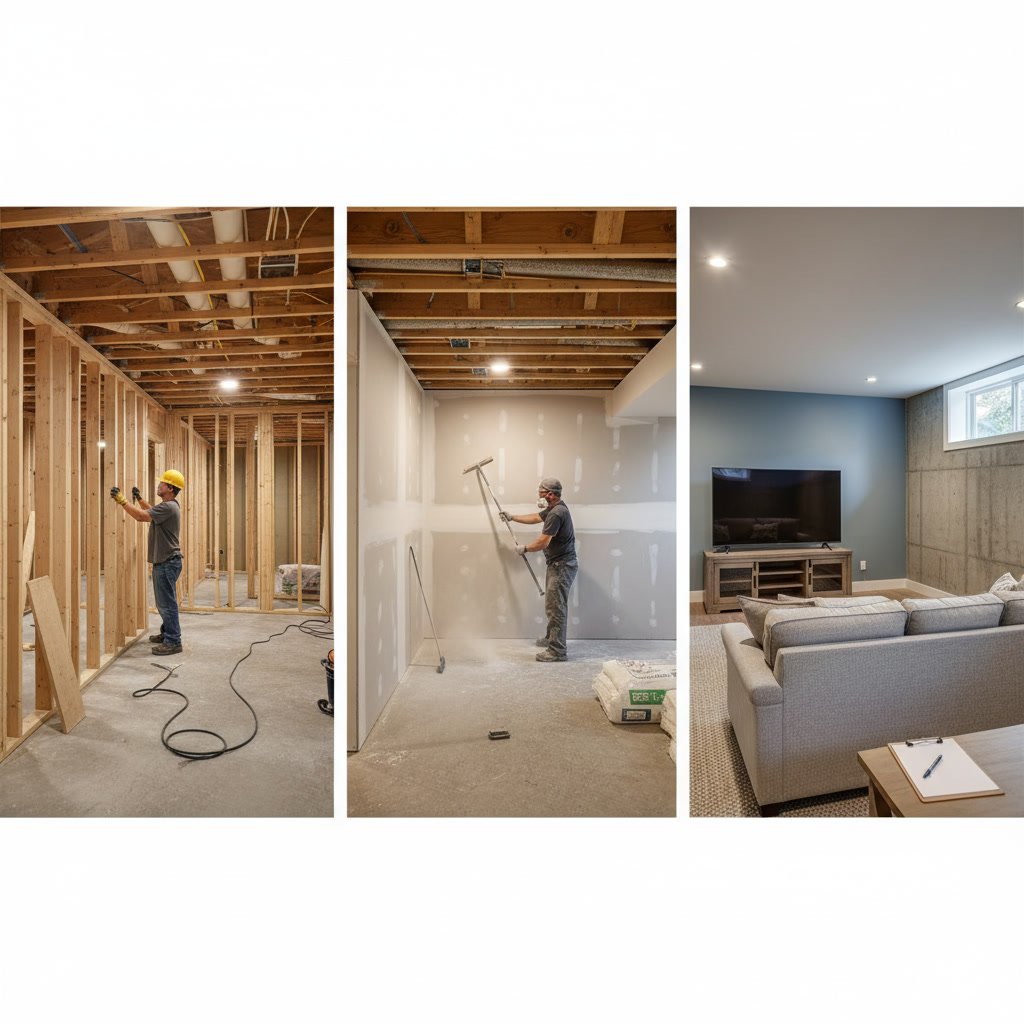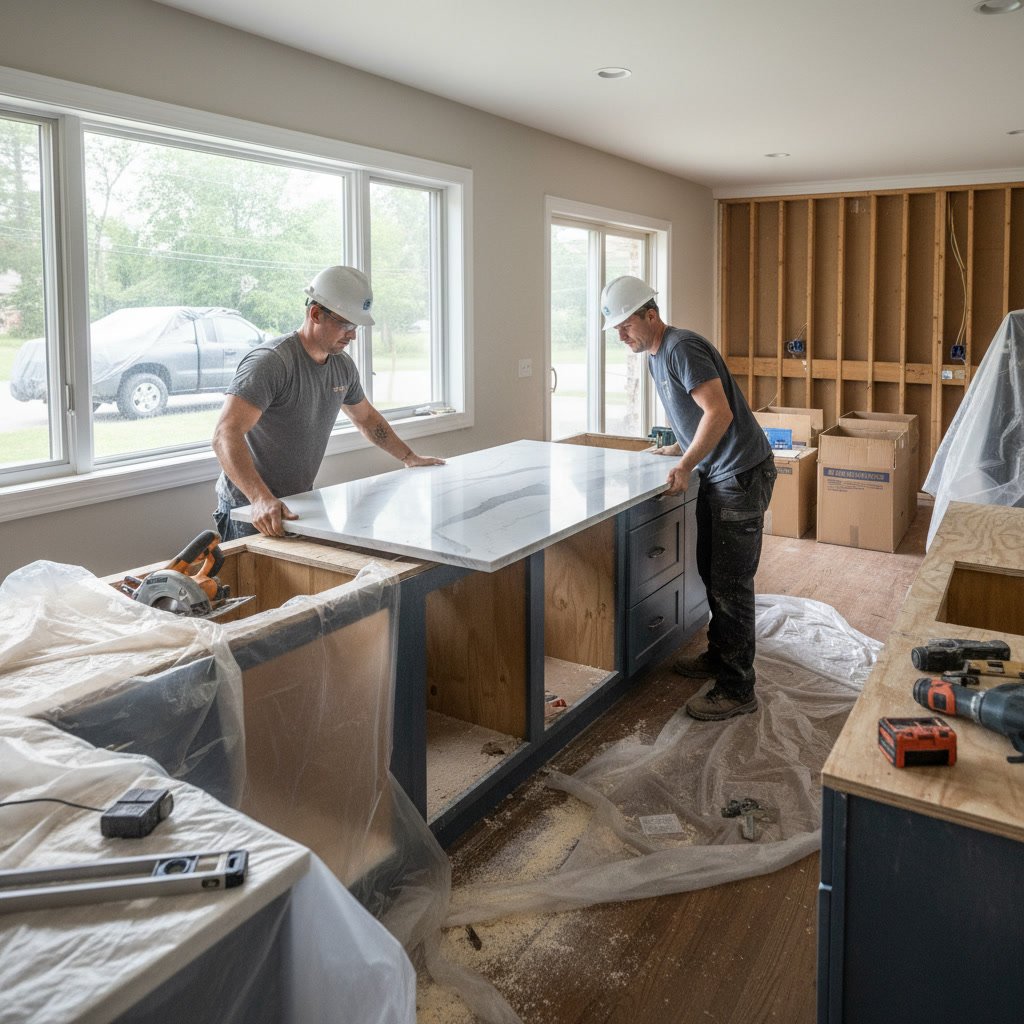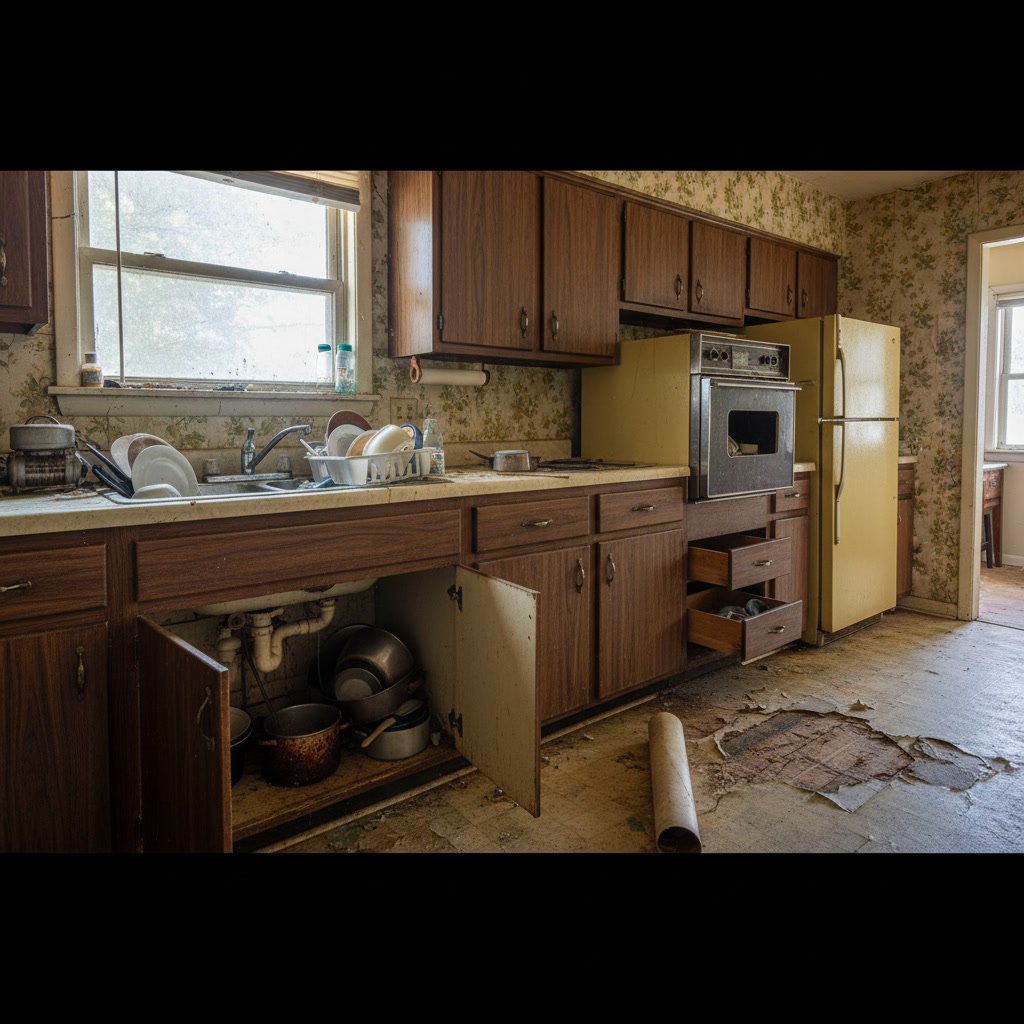

Kitchen soffit removal involves demolishing the boxed-in structure between your upper cabinets and ceiling, then addressing any mechanical systems inside before repairing and finishing the newly exposed space. The process typically takes one to three days depending on what’s hidden inside the soffit, whether ductwork or wiring needs to be relocated, and how much drywall repair is required afterward. Most soffits measure 12 to 18 inches deep, and removing them can add significant visual height to your kitchen while creating opportunities for updated cabinet layouts.
Why Older Homes in Colorado Have Kitchen Soffits
Soffits became popular in home construction during the 1970s and 1980s as a practical way to conceal HVAC ducts, plumbing lines, and electrical wiring. Builders also used them to bridge the gap when standard cabinets didn’t reach the ceiling, creating a finished look without the expense of custom cabinetry. Many homes built during this period across the Denver metro area feature these bulkheads, which now feel dated compared to the clean lines and open ceilings popular in modern kitchen design.
Removing a soffit isn’t always purely cosmetic. The extra vertical space allows for cabinets that extend to the ceiling, providing more storage without expanding your kitchen’s footprint. This is especially valuable in homes where kitchen square footage is limited but ceiling height is generous.
Inspection and Planning Before Demolition
Before any demolition begins, a thorough inspection determines what’s inside the soffit. Some soffits are empty and purely decorative, built only to fill space. Others contain active ductwork for heating and cooling, plumbing vents, electrical wiring, or even structural support beams. A professional contractor will identify these elements early in the planning phase to avoid surprises during demolition.
The inspection also reveals whether the soffit is load-bearing. While rare, some soffits incorporate structural members that support the floor or roof above. If this is the case, an engineer may need to design an alternative support system before removal can proceed. This step is critical and should never be skipped, even if the soffit appears to be simple framing and drywall.

Step-by-Step: The Kitchen Soffit Removal Process
Once planning is complete and any necessary permits are secured, the physical removal follows a clear sequence. First, the contractor removes any trim, crown molding, or decorative elements attached to the soffit. Next, they carefully cut and remove the drywall or plaster covering the structure, taking care not to damage the ceiling or wall surfaces that will remain.
After the drywall is removed, the internal framing becomes visible. This usually consists of 2×4 or 2×2 lumber forming a box shape anchored to the ceiling joists and wall studs. The contractor disconnects any electrical wiring, capping and rerouting it as needed to meet code. If ductwork is present, it may need to be relocated entirely, which adds time and cost to the project.
With utilities addressed, the framing is cut away using a reciprocating saw or pry bar. The contractor removes all nails and fasteners, then patches the ceiling and wall where the soffit was attached. This often requires matching the existing ceiling texture, which can be one of the more time-consuming parts of the job.
Dealing with Ductwork and Mechanical Systems
Ductwork is the most common obstacle during kitchen soffit removal. If the soffit houses a main supply or return duct, simply removing it isn’t an option without affecting your home’s heating and cooling performance. Instead, the ductwork must be rerouted, often through the attic, crawl space, or wall cavities.
Rerouting ductwork requires an HVAC professional to ensure the system maintains proper airflow and efficiency. In some cases, flexible duct can be snaked through existing spaces. In others, rigid metal ducts must be fabricated and installed, which may involve opening additional sections of ceiling or wall. This is one reason why soffit removal costs vary widely depending on the specific layout of your home.
Electrical wiring is easier to relocate than ductwork but still requires a licensed electrician if the wiring serves lights, outlets, or appliances. Plumbing vents are less common in kitchen soffits but do appear occasionally, especially in homes where the kitchen is located below a bathroom. These must be kept in place or rerouted to maintain proper drainage and ventilation for the plumbing system.
Repairing and Finishing the Ceiling and Walls
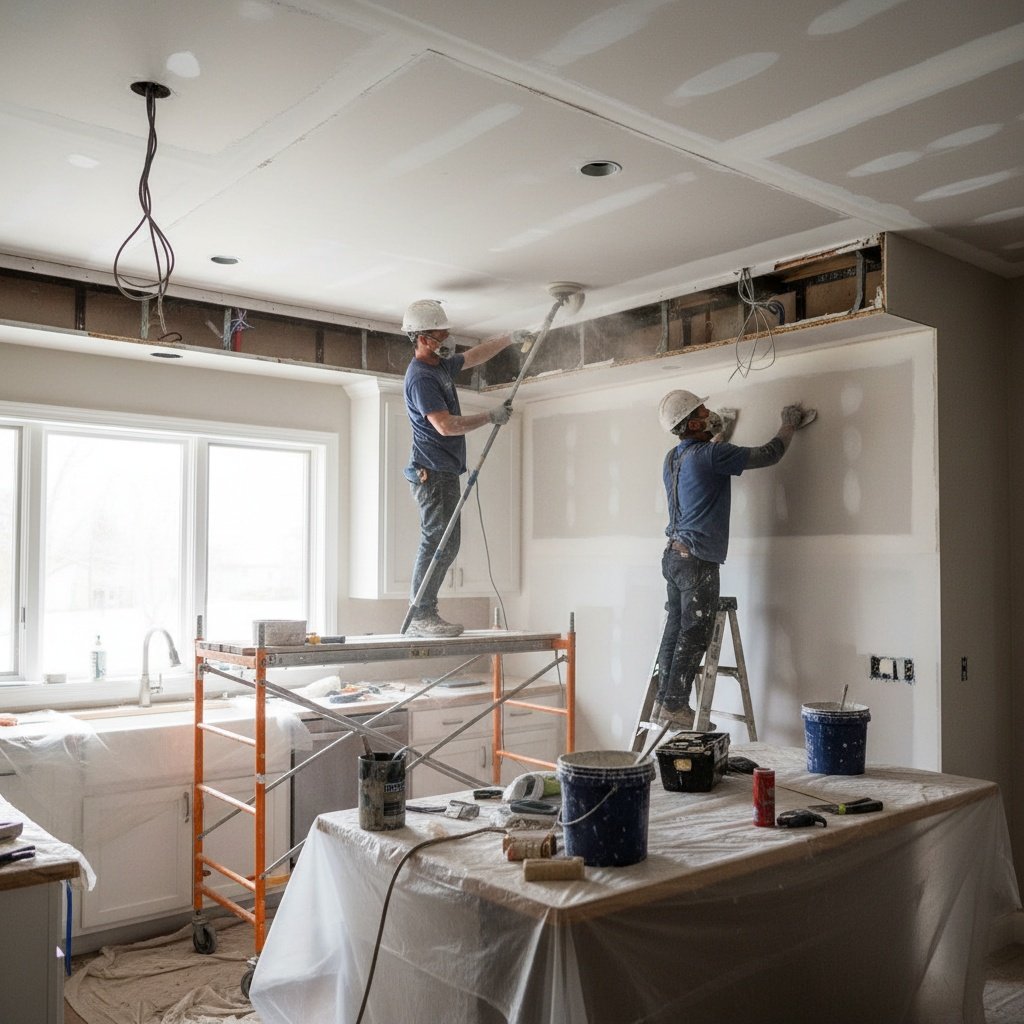
After the soffit structure is removed, the ceiling and walls will have gaps, screw holes, and rough edges where the framing was attached. Drywall installers patch these areas with new drywall, mud, and tape, blending the repairs into the surrounding surfaces. Matching the ceiling texture is often the most challenging part, especially if your home has a knockdown, orange peel, or popcorn finish.
If the ceiling texture can’t be matched perfectly, some homeowners choose to skim-coat the entire ceiling for a smooth, modern finish. This adds labor but results in a cleaner look that pairs well with contemporary kitchen designs. Painting follows once all drywall work is complete and fully dried, typically requiring primer and at least two coats of ceiling paint.
How Soffit Removal Affects Your Cabinet Plan in Aurora
Once the soffit is gone, you’ll have several options for how to use the newly opened space. The most popular choice is to install taller cabinets that extend all the way to the ceiling, maximizing storage and creating a custom, built-in appearance. This works especially well in kitchens where counter and lower cabinet space is already tight.
Another option is to leave the upper wall open and install floating shelves, which creates a lighter, more open feel. This approach works well in smaller kitchens where heavy upper cabinets might make the space feel cramped. Some homeowners in Aurora and surrounding areas choose to mix the two, using tall cabinets in one section and open shelving in another to balance storage with visual interest.
If you’re planning a full kitchen remodeling project, soffit removal should be coordinated with your cabinet design and layout. Removing the soffit early in the process gives your designer the flexibility to plan a layout that takes full advantage of the increased height and storage potential.
Timing and Coordination with Other Remodeling Work
Soffit removal is best done early in a kitchen remodel, ideally before new cabinets, countertops, or flooring are installed. This minimizes the risk of damaging finished surfaces and allows contractors to work freely without protecting surrounding materials. If you’re updating your kitchen in stages, consider scheduling soffit removal at the same time as any structural changes, electrical upgrades, or drywall repairs.
The timeline for soffit removal depends on the complexity of what’s inside. An empty soffit in a straightforward layout can be removed, patched, and painted in one to two days. A soffit containing ductwork or complex wiring may take three to five days, especially if rerouting requires additional framing or access work. Always build in a buffer for drying time on drywall mud and paint, which can’t be rushed without compromising the finish quality.
Coordinating this work with other trades is important. If you’re also installing custom cabinetry or having interior painting done, your contractor will schedule the soffit removal to align with those tasks so the project flows smoothly from demolition through finishing.
Cost Factors and What to Expect
The cost of removing a kitchen soffit varies based on size, contents, and the extent of repairs needed afterward. A simple removal with minimal patching might cost between 500 and 1,000 dollars for a standard 10-foot run. If ductwork needs to be rerouted, costs can climb to 2,000 dollars or more depending on the complexity of the HVAC work and whether new duct runs are required.
Additional costs may include permits, especially if electrical or HVAC work is involved, and any structural engineering if there’s concern about load-bearing elements. Finishing work, including drywall repair, texture matching, and painting, is usually included in the removal quote, but it’s worth confirming this upfront to avoid surprise charges later.
Keep in mind that soffit removal is often just one piece of a larger kitchen remodel. When budgeting, consider how the extra cabinet space, updated look, and improved functionality will add value to your home. Many homeowners find that the investment pays off both in daily use and in resale appeal, especially in competitive real estate markets.

Common Challenges and How Professionals Handle Them
One of the most common challenges during soffit removal is discovering unexpected obstacles once the drywall is opened. Old wiring that isn’t up to current code, abandoned plumbing lines, or pest damage can all complicate the project. Experienced contractors know how to adapt on the fly, bringing in electricians or pest control as needed to address these issues before proceeding.
Another challenge is matching ceiling texture and paint, especially in older homes where the original materials may no longer be available. A skilled drywall finisher can usually replicate most textures, but it takes patience and expertise. If an exact match isn’t possible, extending the new texture across a larger area or transitioning to a smooth finish can create a seamless result.
Finally, dust and debris control is a real concern during demolition. Professional contractors use plastic sheeting, negative air machines, and careful cleanup protocols to keep dust from spreading throughout your home. This is especially important if you’re living in the house during the remodel or if anyone in the household has allergies or respiratory sensitivities.
When Soffit Removal Makes the Most Sense
Not every kitchen benefits from soffit removal. If your ceilings are already low, removing the soffit might not add enough height to justify the cost and disruption. In these cases, updating the soffit with new trim or paint can refresh the look without the expense of full removal. However, if your ceilings are eight feet or higher, removing the soffit almost always enhances the space.
Soffit removal is especially valuable if you’re planning to replace your upper cabinets. Instead of reinstalling standard 30-inch cabinets with empty space above, you can install 42-inch or even full-height cabinets that reach the ceiling. This maximizes storage and creates a high-end, custom appearance that makes your kitchen feel larger and more intentional.
It also makes sense if you’re pursuing a whole home remodeling project and want a cohesive, modern aesthetic throughout. Removing dated architectural elements like soffits, along with updating flooring, lighting, and finishes, can dramatically transform the feel of your home.
Bringing Your Kitchen into the Modern Era
Kitchen soffit removal is one of those changes that might seem small on paper but makes a dramatic difference in how your kitchen looks and functions. The extra height creates visual breathing room, while the opportunity for taller cabinets adds practical storage that most kitchens desperately need. Combined with updated finishes and thoughtful design, removing a soffit can turn a cramped, outdated kitchen into a space that feels open, bright, and built for how you actually live.
Working with a contractor who understands the full scope of the project, from inspection through finishing, ensures the job is done right without costly surprises or structural mistakes. Whether you’re tackling a standalone update or weaving soffit removal into a larger remodel, the result is a kitchen that feels taller, more spacious, and ready for the next chapter of your home’s life.
Remodel Pros LLC handles kitchen soffit removal as part of comprehensive remodeling projects throughout the Denver area, with the experience to manage everything from simple demolition to complex duct relocation and finishing. If you’re ready to open up your kitchen and explore what’s possible when that bulky soffit comes down, reach out to discuss your project at 7207891999.