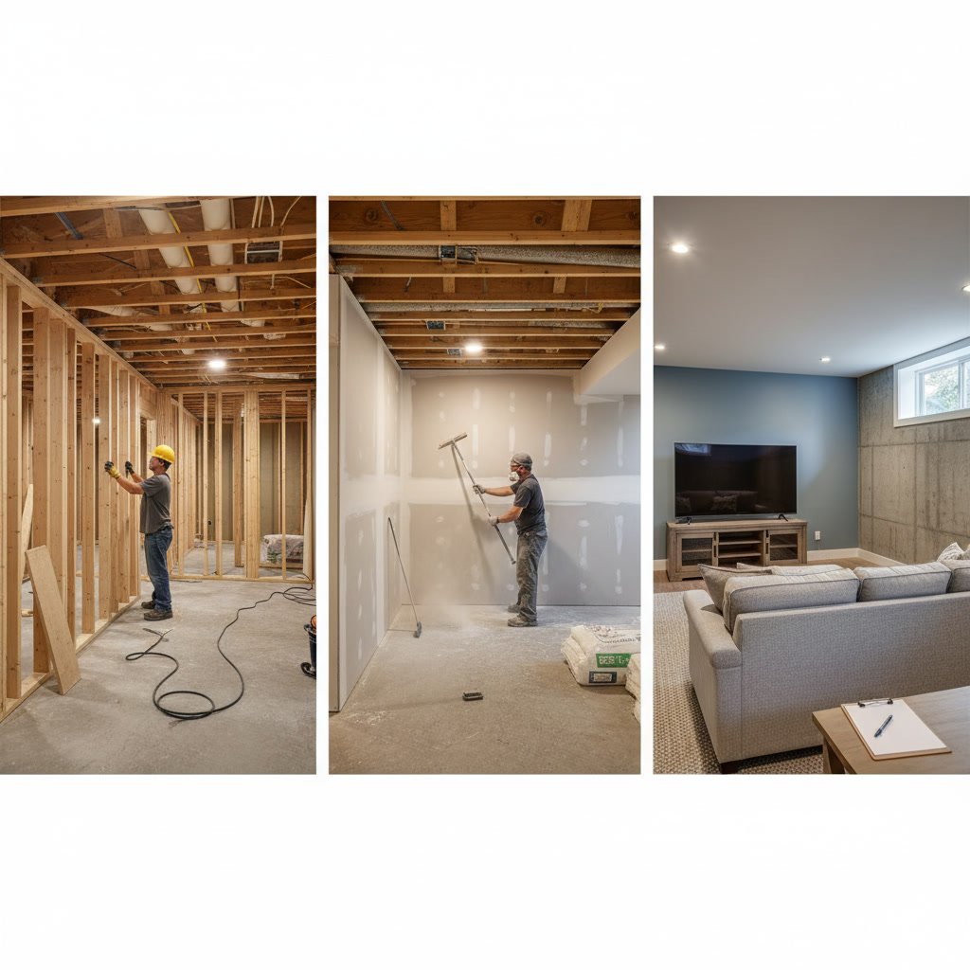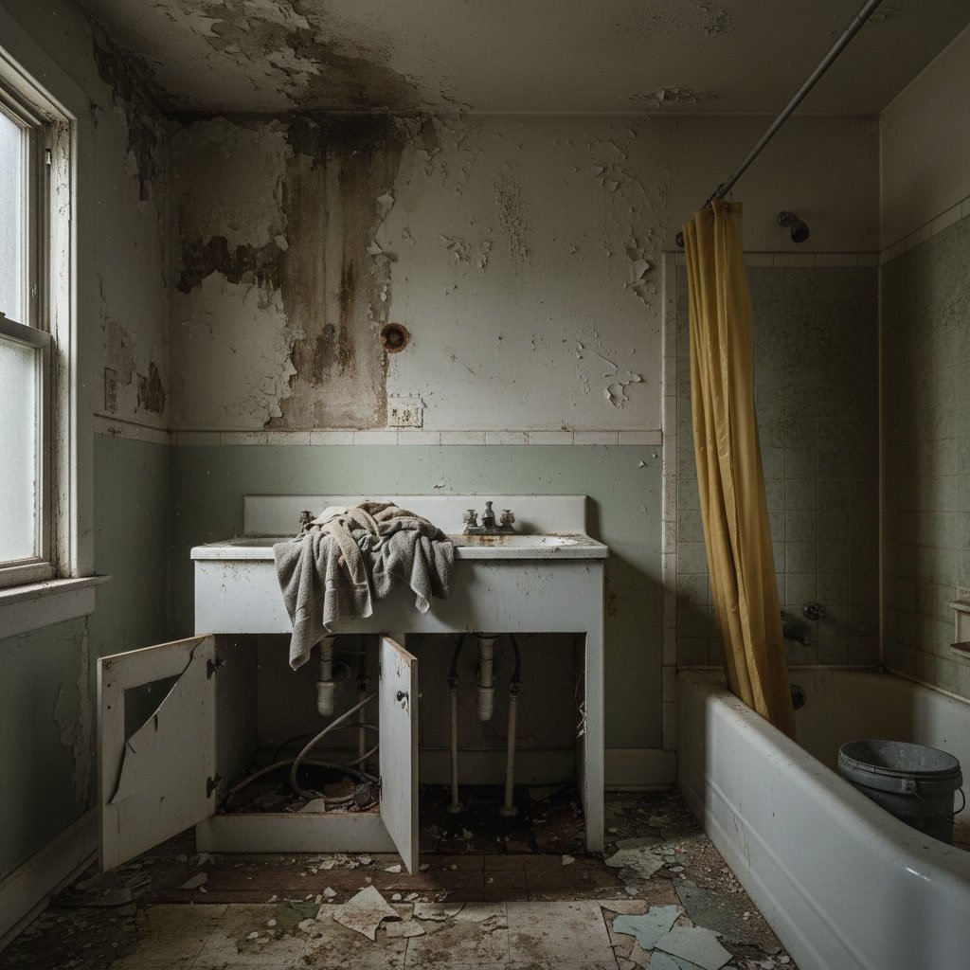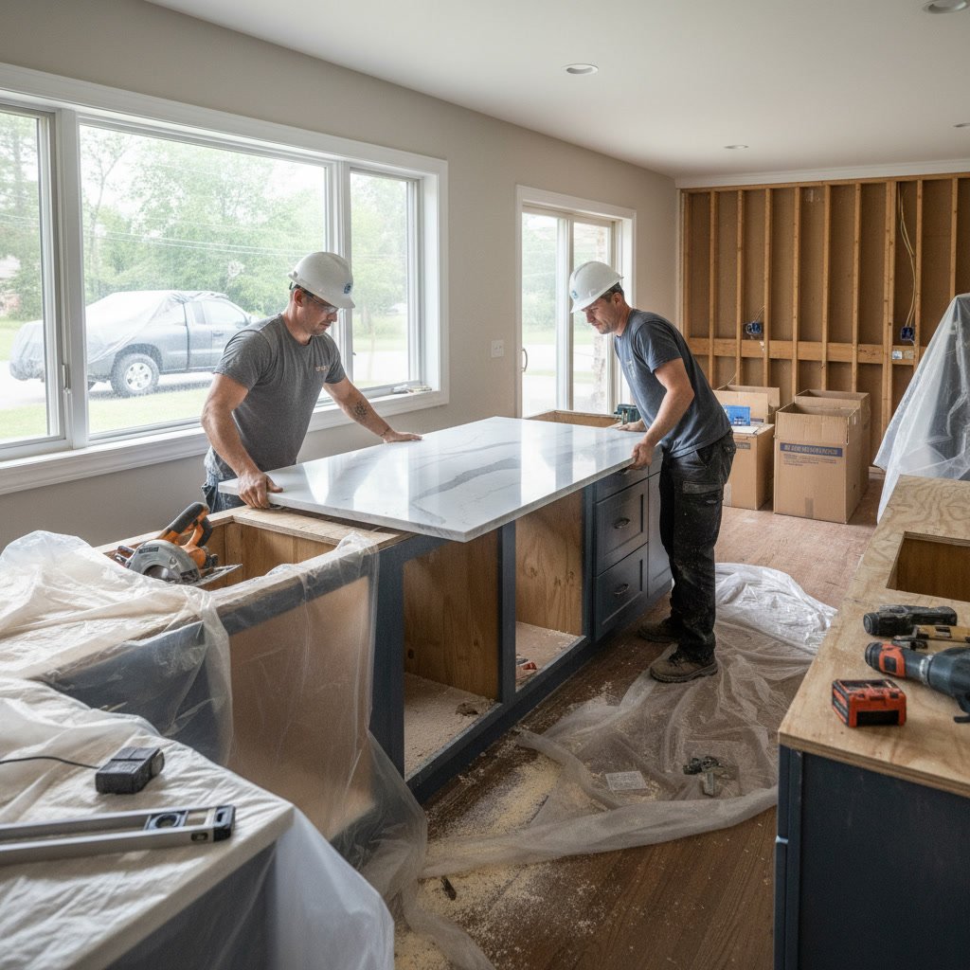
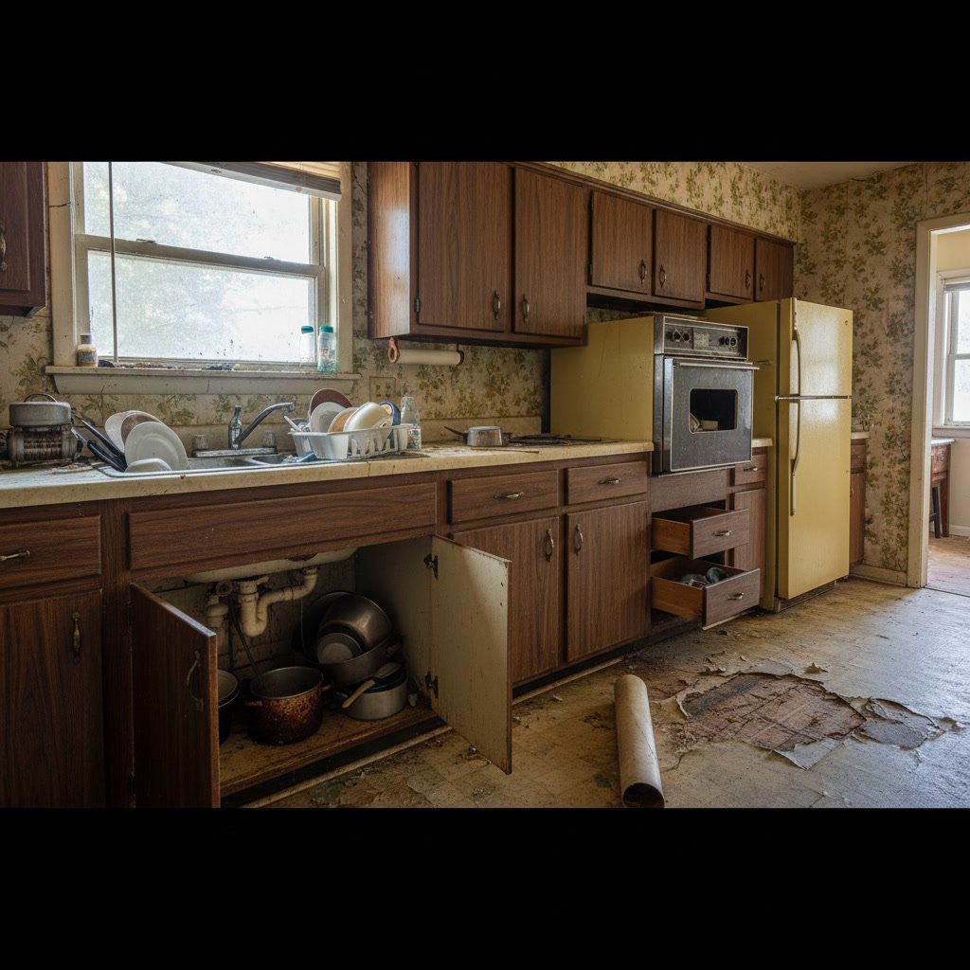
A full kitchen renovation addresses structural, functional, and layout problems that paint and new hardware cannot solve. When your kitchen suffers from poor workflow, outdated plumbing and electrical systems, or a floor plan that no longer serves your household, minor cosmetic fixes only mask deeper issues. Recognizing the signs you need kitchen remodel work helps you invest in the right solution the first time, avoiding wasted money on temporary patches that fail to improve daily life.
Why Cosmetic Fixes Sometimes Miss the Mark
Surface-level updates like cabinet painting, new faucets, or updated lighting fixtures improve the appearance of a kitchen but leave fundamental problems untouched. If your cabinets are structurally sound and your layout works well, these updates make perfect sense. However, when the bones of your kitchen are wrong, no amount of fresh paint will fix a cramped workspace, eliminate a bottleneck between the stove and sink, or add the counter space your family actually needs.
Homeowners often underestimate how much a poor layout affects their daily routine. A kitchen that forces you to walk ten extra steps between the refrigerator and prep area, or one with only 18 inches of counter space next to the stove, creates frustration that cosmetic changes cannot eliminate. Understanding when deeper work is necessary saves time and money in the long run.
The Kitchen Triangle No Longer Functions
The classic kitchen work triangle connects the sink, stove, and refrigerator in an efficient path. When this triangle is broken or stretched too far, every meal becomes a test of patience. If you find yourself crossing the entire room multiple times to complete basic tasks, or if traffic from other household members constantly interrupts your cooking flow, your layout needs restructuring.

A functional triangle keeps each leg between four and nine feet. Distances shorter than four feet create a cramped workspace, while anything longer forces unnecessary movement. Remodeling allows you to reposition major appliances, relocate plumbing and gas lines, and create a flow that matches how you actually cook. Minor updates cannot move a sink or stove.
Structural Issues Compromise Safety and Function
Water damage around the sink, sagging floors near the dishwasher, or soft spots in the subfloor indicate problems that require opening walls and replacing structural elements. Cabinets pulling away from walls, cracks in countertops that keep spreading, or doors that no longer close properly often signal foundation settling or framing issues that cosmetic work cannot address.
Electrical panels that trip frequently when you run the microwave and coffee maker simultaneously, or outlets that feel warm to the touch, point to outdated wiring that needs replacement. Modern kitchens demand far more electrical capacity than systems installed 30 or 40 years ago. A full remodel provides the opportunity to bring wiring up to current code, add dedicated circuits for high-draw appliances, and install GFCI protection where required.
Your Space Lacks Adequate Storage
If countertops are permanently cluttered because cabinets are full, or if you store pots and pans in the dining room because they don’t fit in the kitchen, you need more than new cabinet doors. A remodel can add floor-to-ceiling cabinetry, incorporate a pantry where none existed, or reconfigure wasted space into functional storage.
Older kitchens often have awkward corner cabinets with deep, inaccessible spaces or shallow upper cabinets that waste vertical room. Modern cabinet systems use pull-out shelves, lazy Susans, and custom drawer dividers that maximize every cubic inch. When your storage problems stem from insufficient or poorly designed cabinetry, replacement rather than refinishing solves the issue.
Outdated Plumbing Creates Constant Problems
Galvanized pipes corrode from the inside, gradually reducing water pressure and eventually failing completely. If your kitchen has low water pressure, discolored water when you first turn on the tap, or a history of small leaks, the plumbing likely needs replacement. Once you open walls to replace pipes, it makes sense to reconfigure the layout, upgrade fixtures, and install a more functional design.
Similarly, if your home has a septic system and your kitchen is far from the main drain line, adding a grinder pump or relocating the sink during a remodel can prevent future drainage problems. These infrastructure improvements go hand-in-hand with layout changes and require the access that a full renovation provides.
The Layout Cannot Accommodate Multiple Cooks
Single-cook galley kitchens worked well in mid-century homes, but modern households often have two or more people preparing meals together. If your kitchen has only one usable work zone, or if opening the refrigerator blocks access to the stove, the layout needs reimagining.

A proper remodel can create separate prep zones, add a second sink for washing vegetables while someone else fills pots at the main sink, or incorporate an island that provides additional workspace and keeps helpers out of the primary cook’s path. Minor updates cannot add square footage or reconfigure walls to open up the space.
Energy Efficiency Matters to You
Old windows, inadequate insulation, and drafty exterior walls waste energy every month. If your kitchen is always too hot in summer or cold in winter despite running the HVAC constantly, the building envelope needs attention. A remodel allows you to replace windows, add insulation, and seal air leaks that cosmetic updates leave untouched.
Replacing single-pane windows with modern double or triple-pane units can cut heat loss by 50 percent or more. Similarly, upgrading to energy-efficient appliances during a remodel reduces utility bills for years to come. The combined savings from better insulation and efficient equipment often offset a significant portion of remodeling costs over time.
Comparing Update Costs Versus Remodel Investment
Minor updates typically cost between $3,000 and $8,000 and include painting cabinets, replacing hardware, installing a new backsplash, and updating light fixtures. These changes refresh appearance but do not alter function. A full kitchen remodel in Denver ranges from $35,000 to $75,000 for a mid-range project and addresses layout, systems, storage, and finishes simultaneously.
When you calculate cost per year of use, a well-executed remodel that solves functional problems and lasts 20 years often delivers better value than repeated minor updates every three to five years. If your kitchen needs new cabinets, new flooring, new appliances, and layout changes, doing everything at once avoids duplicate labor costs and ensures all elements work together visually and functionally.
You Plan to Stay in Your Home Long-Term
If you intend to remain in your house for another decade or more, investing in a kitchen that truly serves your needs makes practical sense. A remodel tailored to your cooking habits, storage requirements, and aesthetic preferences pays dividends every single day you use the space.
Conversely, if you plan to sell within two years, strategic updates that improve appearance without major construction often provide a better return on investment. The key is matching the scope of work to your timeline and goals. Kitchen remodeling delivers the most value when you will personally benefit from the improved functionality.

Your Kitchen Style Is Decades Out of Date
Avocado appliances, Formica countertops with metal edging, and oak cabinets with ornate trim date a kitchen instantly. While personal taste varies, certain design elements become so associated with a specific era that they make a home feel frozen in time. If your kitchen still reflects 1970s or 1980s design, potential buyers will mentally deduct remodeling costs from their offers, even if you have no immediate plans to sell.
More importantly, older kitchens often lack features that modern households expect: dishwashers, garbage disposals, adequate outlets for small appliances, and proper ventilation. Adding these elements requires running new plumbing, electrical, and ductwork, work that makes sense only as part of a comprehensive remodel. Surface updates cannot install a dishwasher where none exists or add a range hood that vents outdoors.
Making the Right Decision for Your Home
Evaluating your kitchen honestly helps you determine whether updates or a full remodel make sense. If the layout works, the systems function reliably, and you simply dislike the appearance, cosmetic updates deliver excellent results. However, if you face structural issues, poor workflow, inadequate storage, or outdated infrastructure, a complete renovation solves problems that patches cannot fix.
The best approach involves getting a professional assessment before committing to any work. A qualified contractor can identify hidden issues, suggest layout improvements, and provide realistic cost estimates for both minor updates and full remodeling. This information allows you to make an informed decision based on your budget, timeline, and goals.
Remodel Pros LLC works with homeowners throughout the Denver area to evaluate kitchen problems and recommend solutions that match both needs and budgets. Whether your project requires custom cabinetry and a complete layout redesign or targeted improvements to specific problem areas, a thorough consultation ensures you invest in the right scope of work. Reach out at +17204226284 to discuss your kitchen and explore options that deliver lasting results.